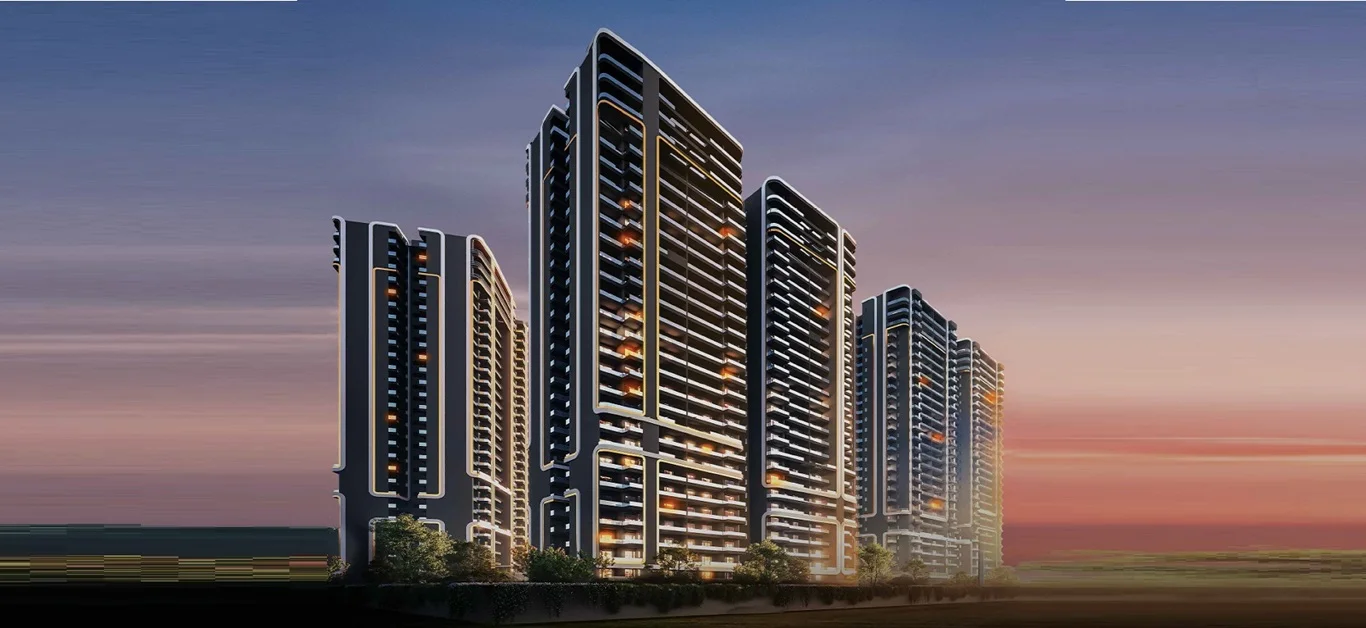
The Smart World ES Floor Plan range unites couture artistry with intelligent spatial design. Each configuration—from studios to 4 BHK sky homes—balances flow, functionality, and luxury. Large living spans, deep decks, and smart-home integration deliver an intuitive and efficient lifestyle. Zoning preserves privacy for bedrooms, while expansive glazing invites light and panoramic views, echoing Elie Saab’s signature elegance.
Balanced zoning: separation of social and private areas for everyday comfort.
Deck-centric design: large balconies aligned to living and master suites.
Smart utility: wardrobe niches, appliance alcoves, and concealed shafts.
Future-ready: pre-wired automation and EV-compatible infrastructure.
Elegant finishes: large-format flooring, warm metallic trims, and neutral palettes.
Configuration
Carpet Area (Approx.)
Key Planning Features
1 BHK Studio
800 sq. ft.*
Open-plan living + kitchenette, wardrobe niche, balcony aligned to living area.
2 BHK Studio
1600 sq. ft.*
Dual-aspect ventilation, dining bay, utility alcove, wide viewing deck.
3 BHK Service Residences
3000 sq. ft.*
Grand living–dining, ensuite bedrooms, powder room, staff zone, corner glazing.
4 BHK Residences
4000 sq. ft.*
Corner layout, gallery foyer, his-her wardrobes, deep decks, family lounge.
*Sizes are indicative; final areas may vary as per RERA-approved plans.
Request Complete Floor Plan PDFs
Get detailed unit layouts, stack charts, and 3D configurations for every tower at Smartworld Elie Saab Sector 98 Noida.
Explore more details, pricing, and lifestyle offerings at
Smart World ES
.
Enquire Now
This website is developed by the Fomocommunication.com. The purpose of website to provide information about new launches property in india.The content is taken from news websites. Prices mentioned are subject to change without notice and properties mentioned are subject to availability. Images for representation purposes only.